Get Started

Workers Cottage

Balmain

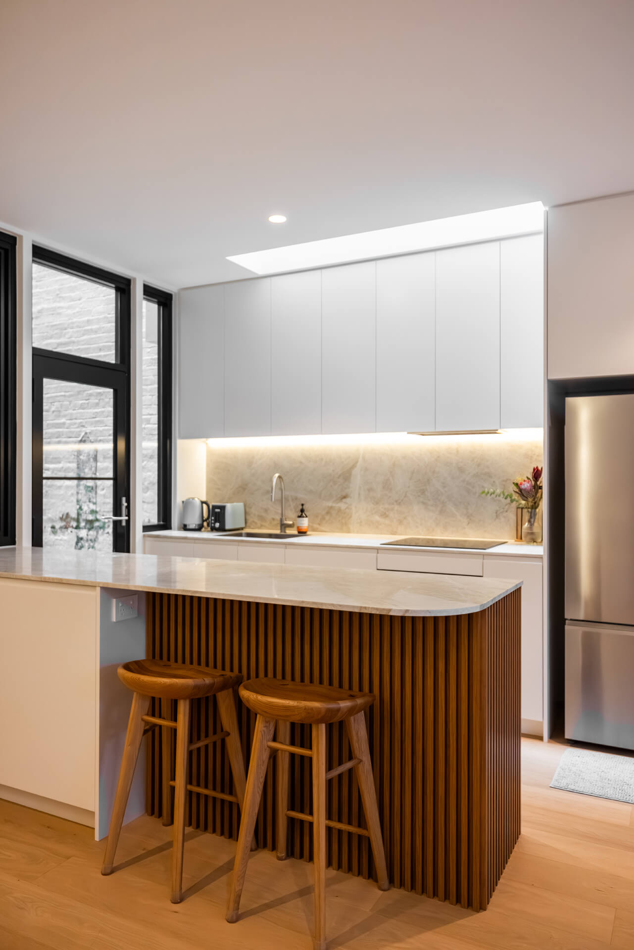
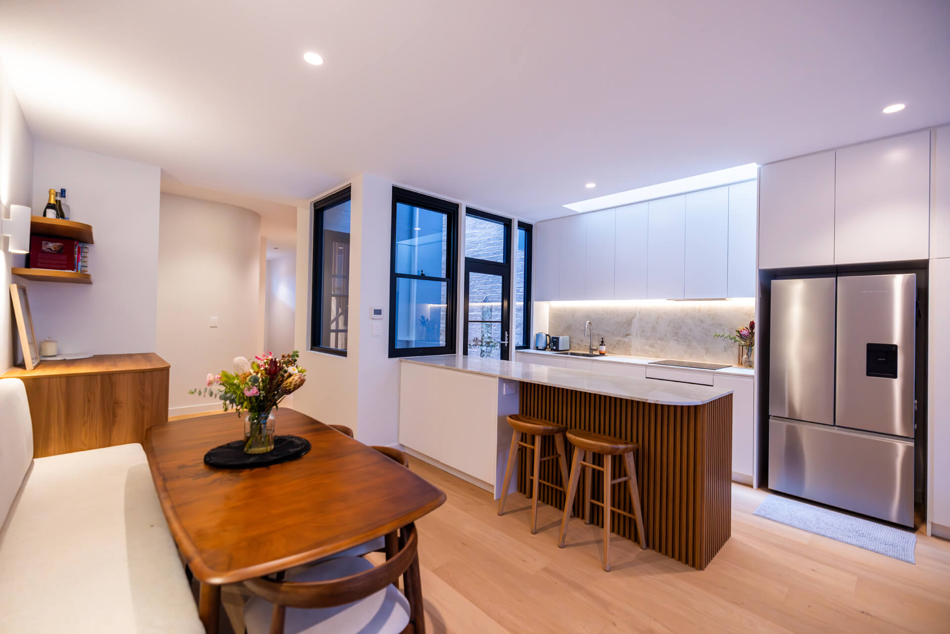
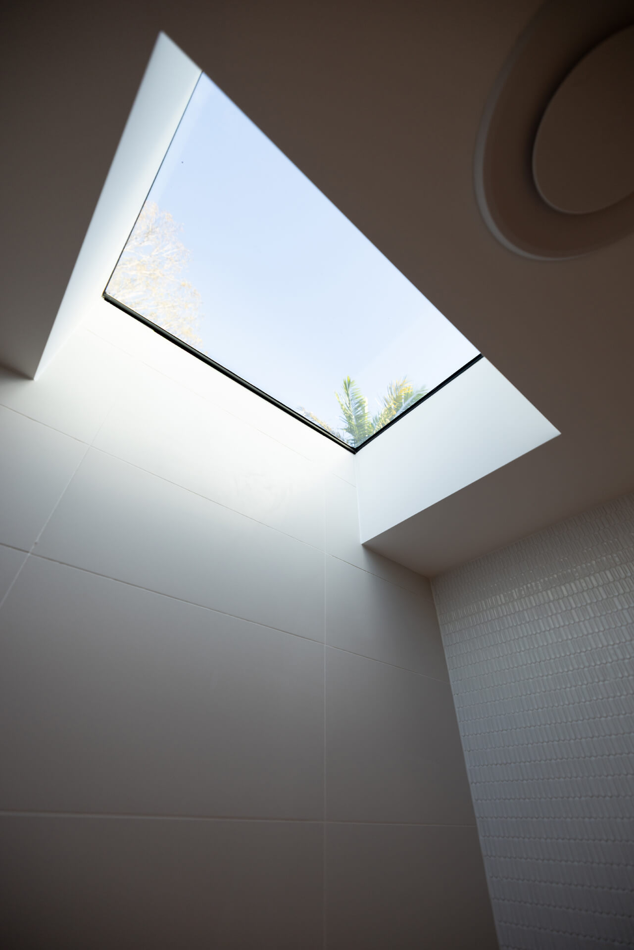
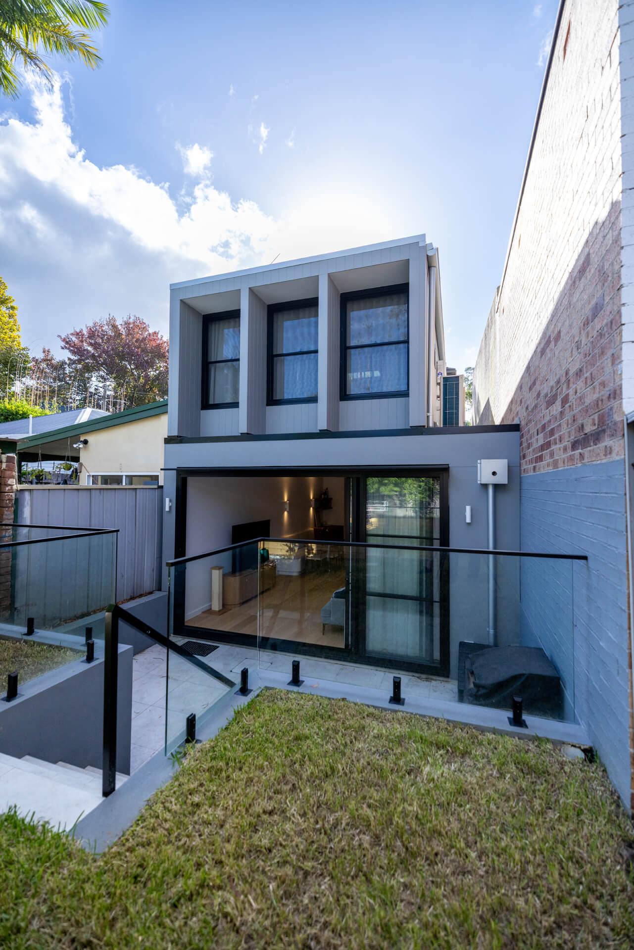
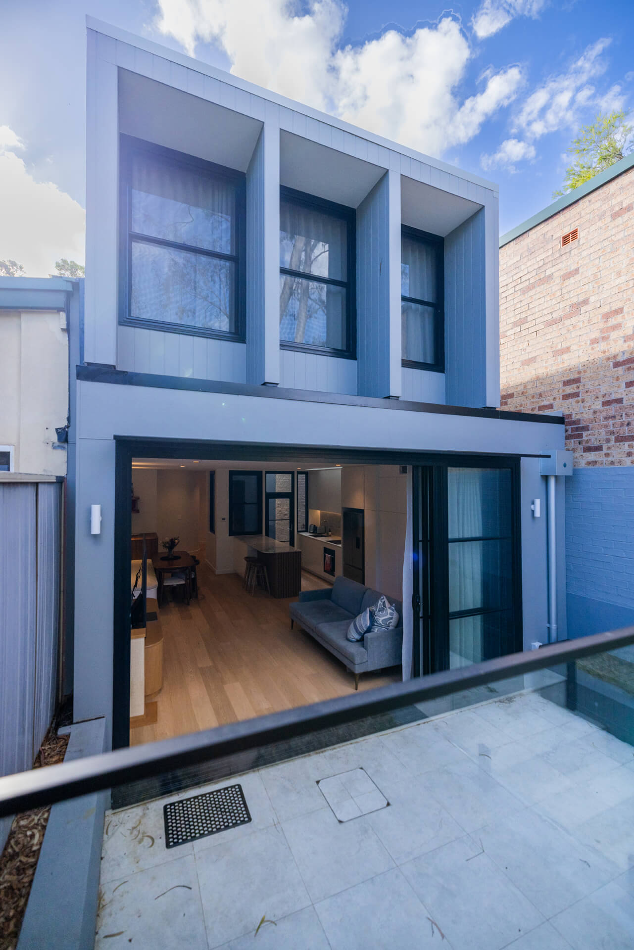
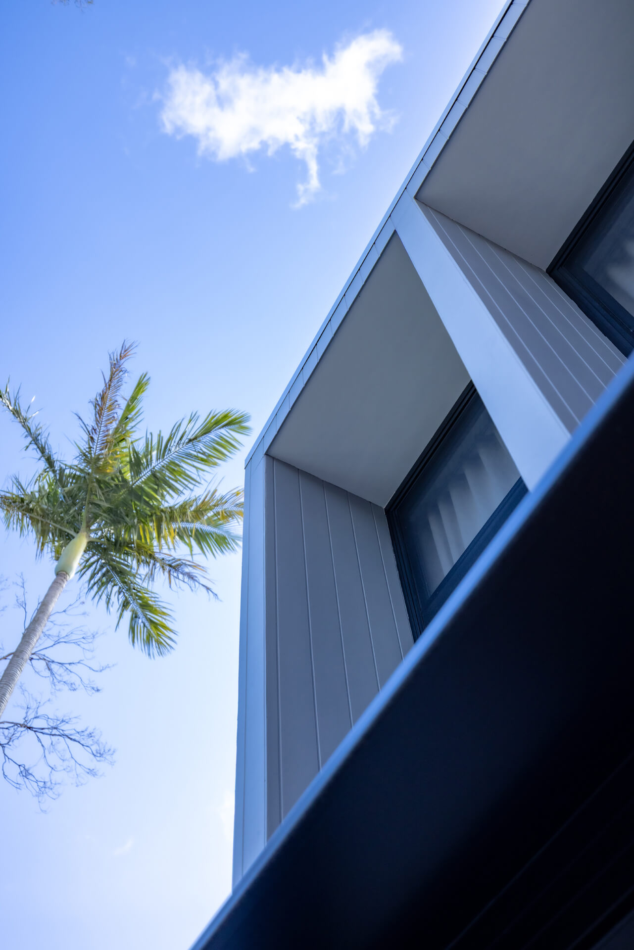
We transformed a charming two bedroom cottage into a bright, practical four-bedroom family home. The rear extension and full internal renovation opened the internal footprint of the home, bring in lots of natural light and create generous living and entertaining spaces, all while keeping the cottage’s original street presence.

Project Highlights

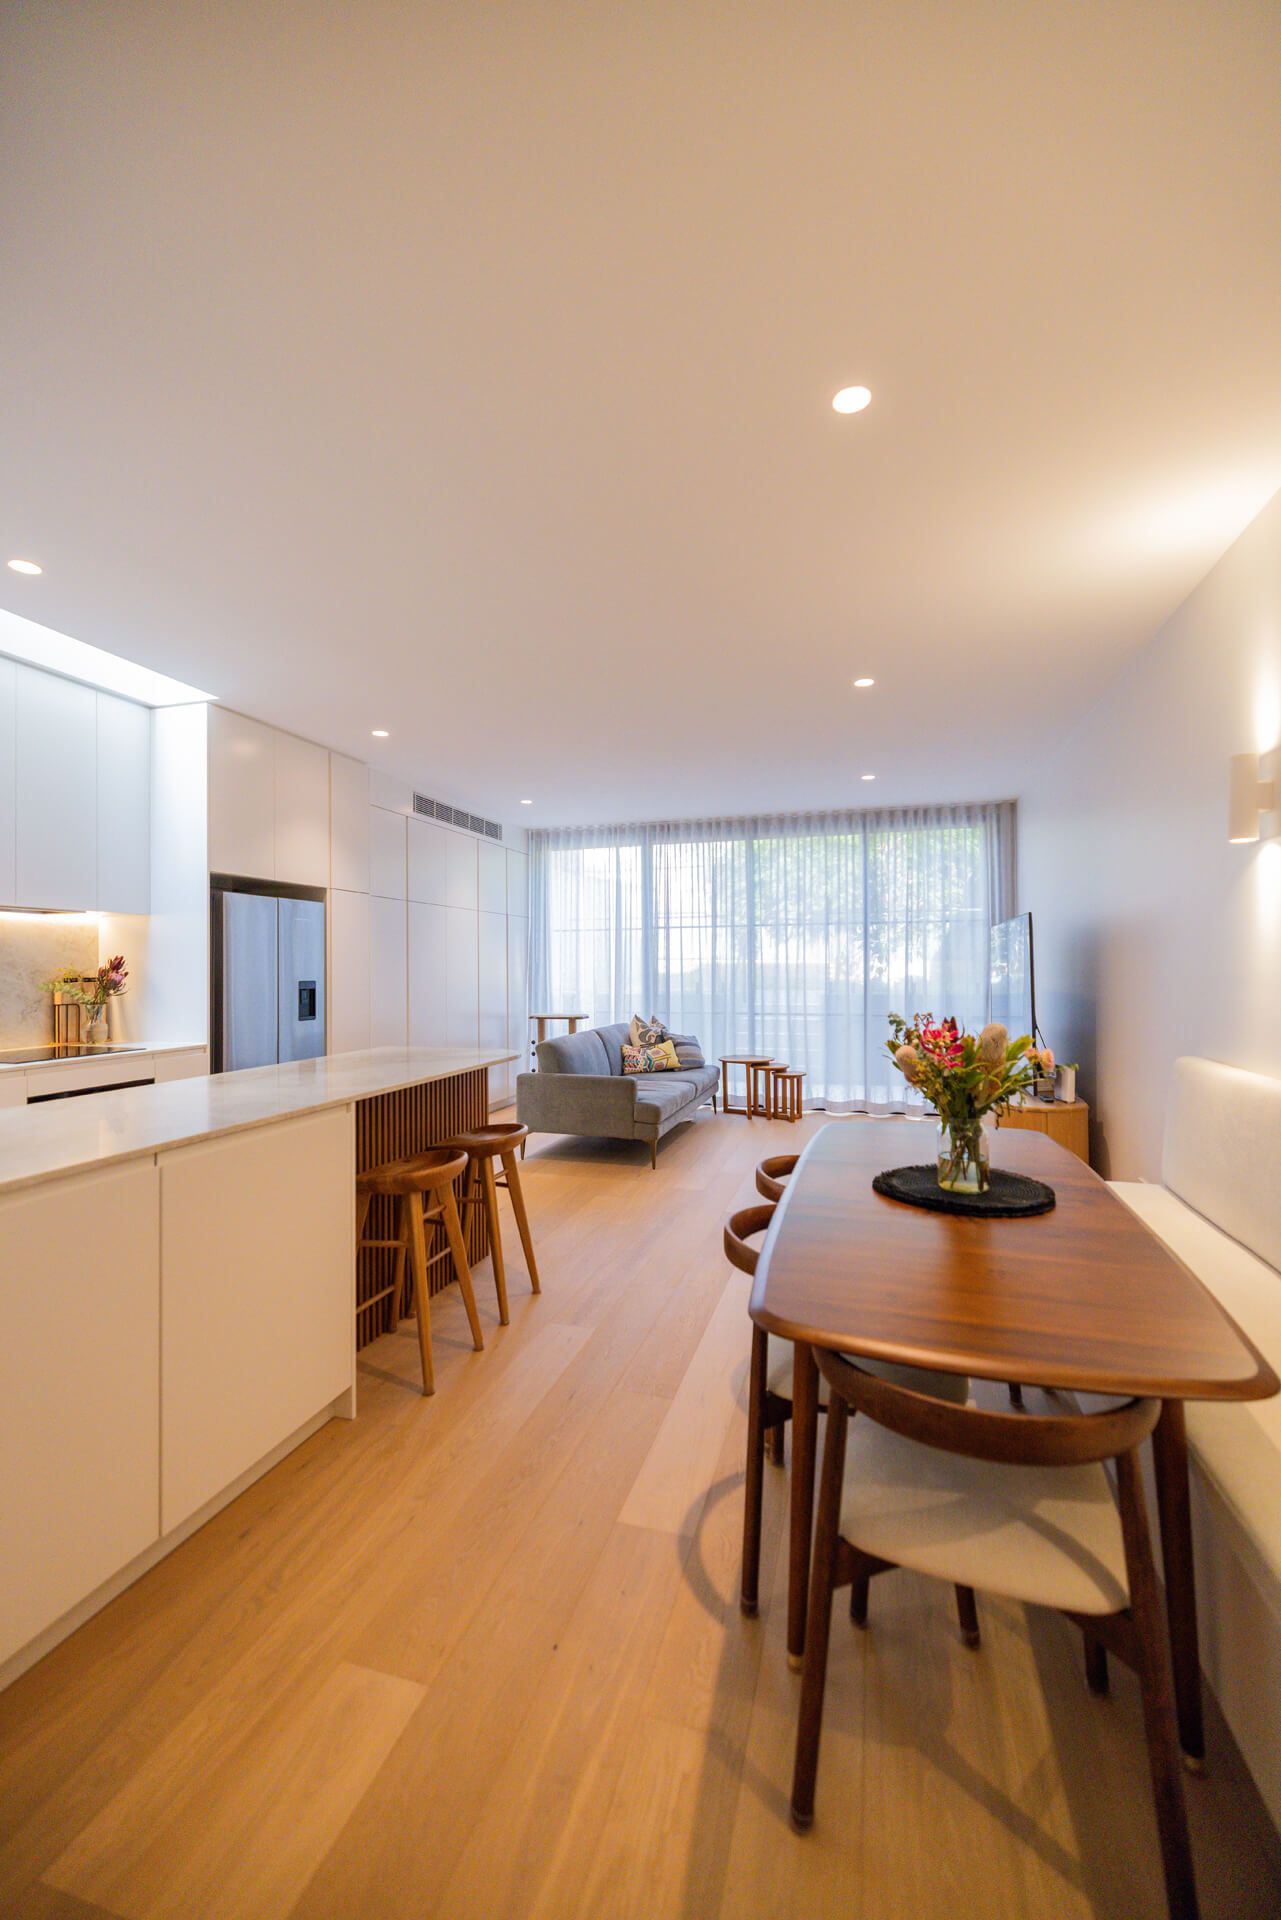
  • Rear extension with full-height glazing for seamless indoor–outdoor living
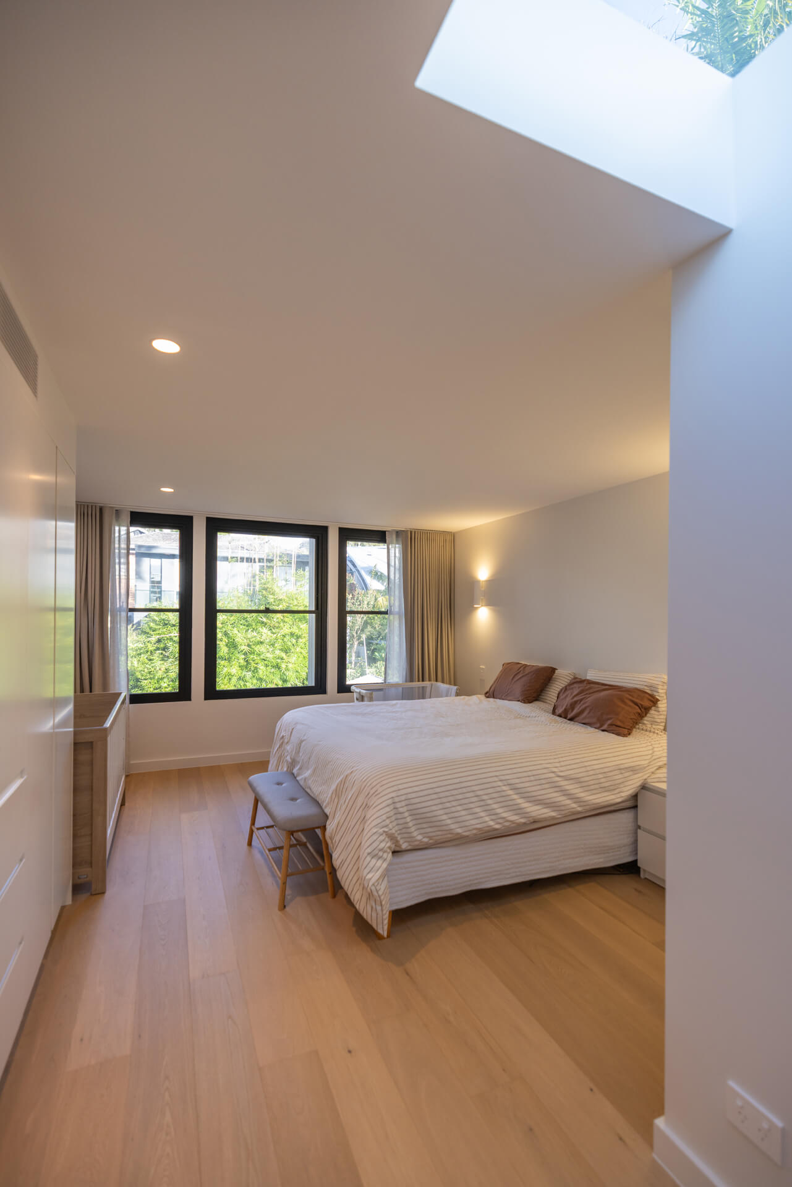
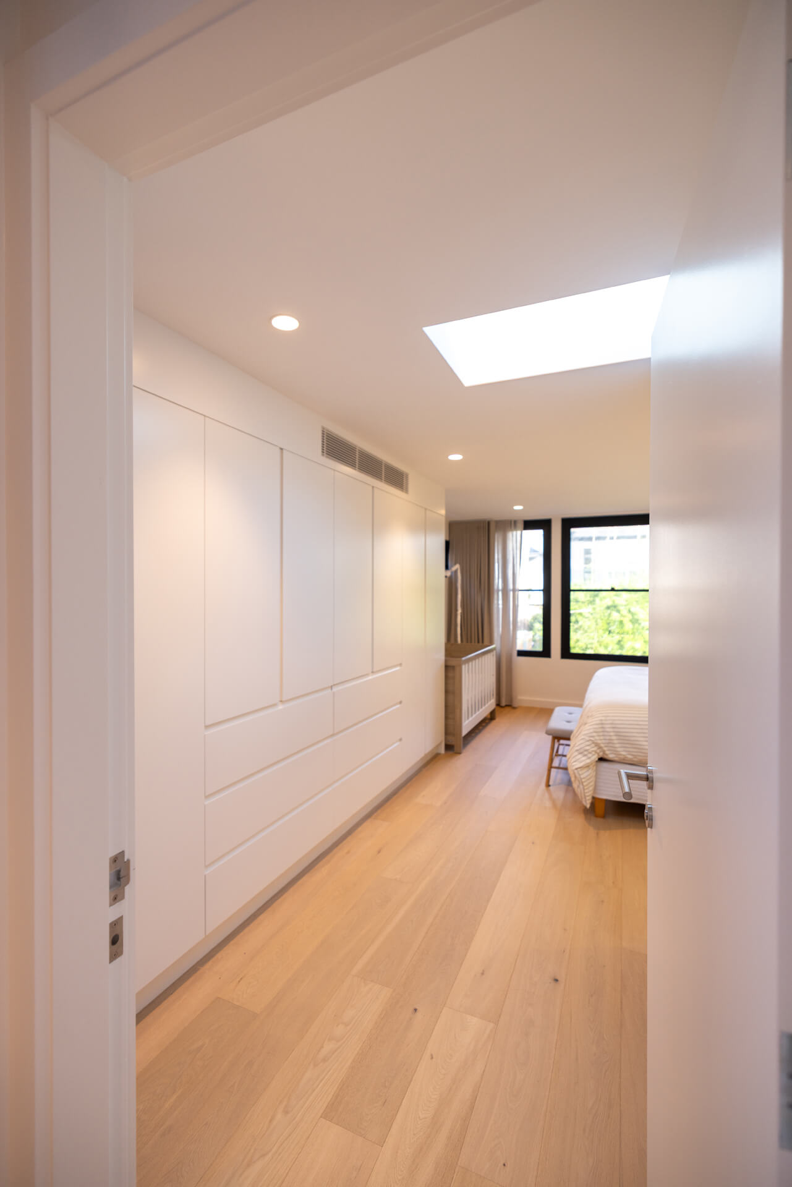
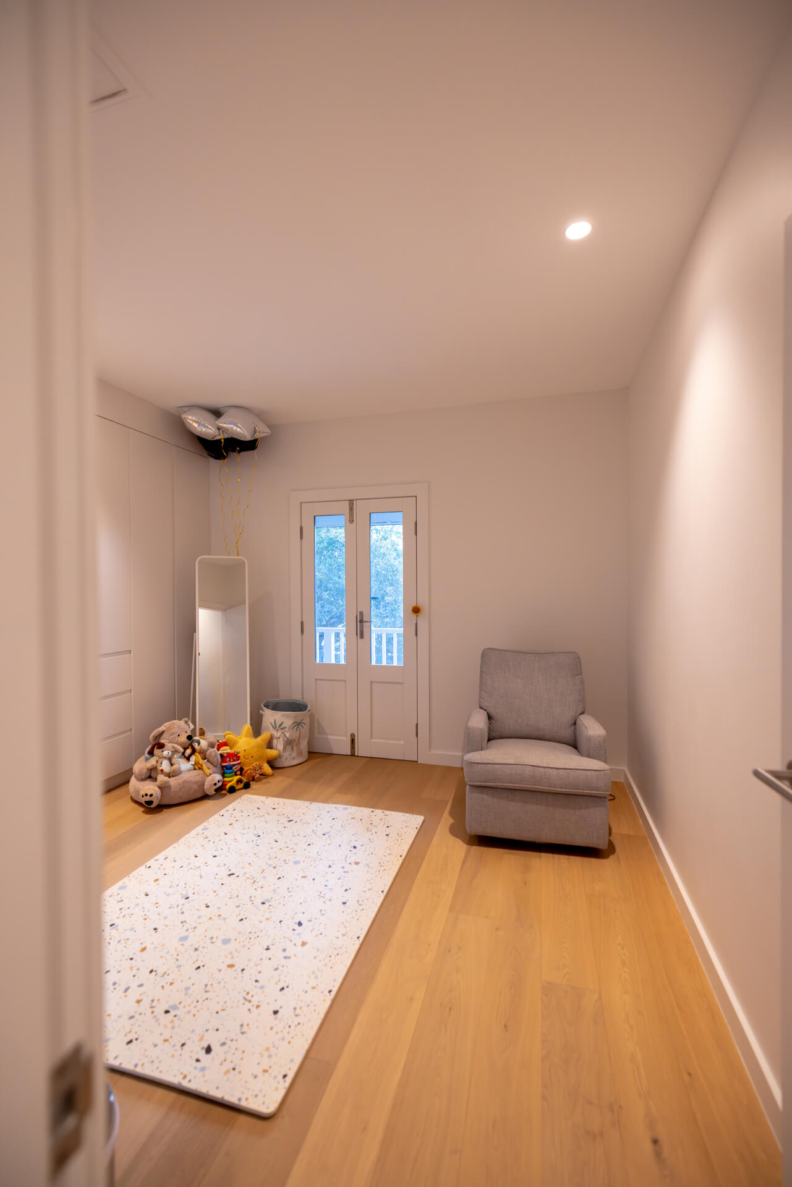
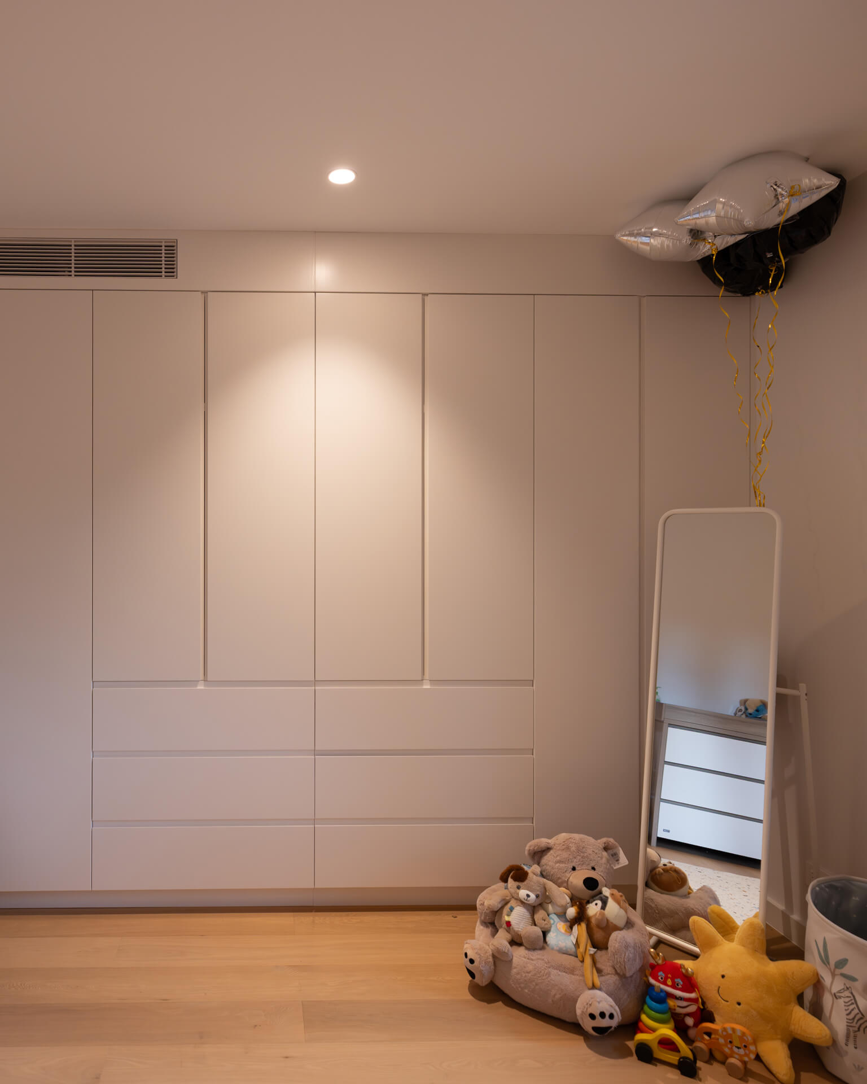
  • Redesigned layout delivering a master suite with ensuite, three additional bedrooms and plenty of storage
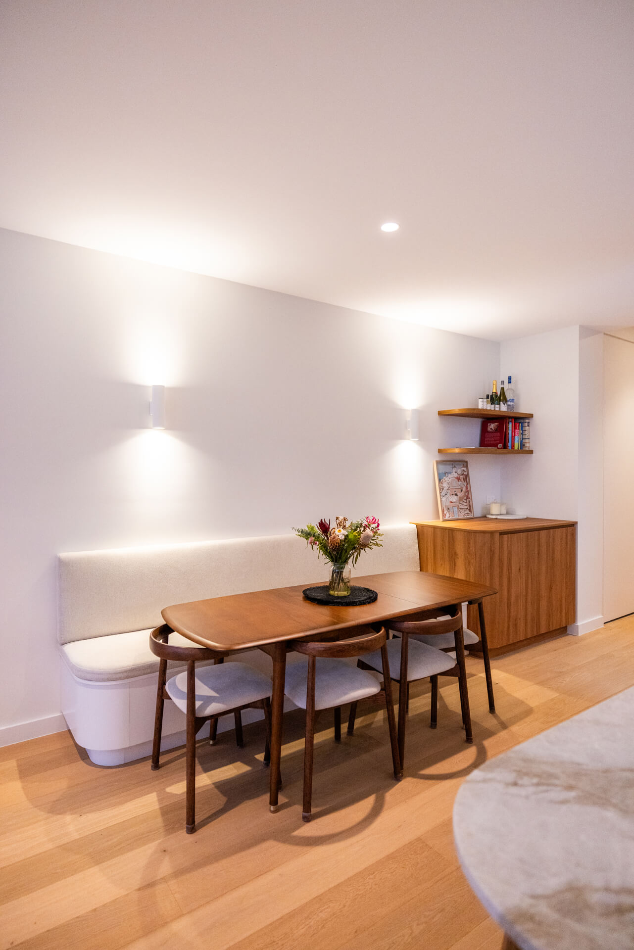
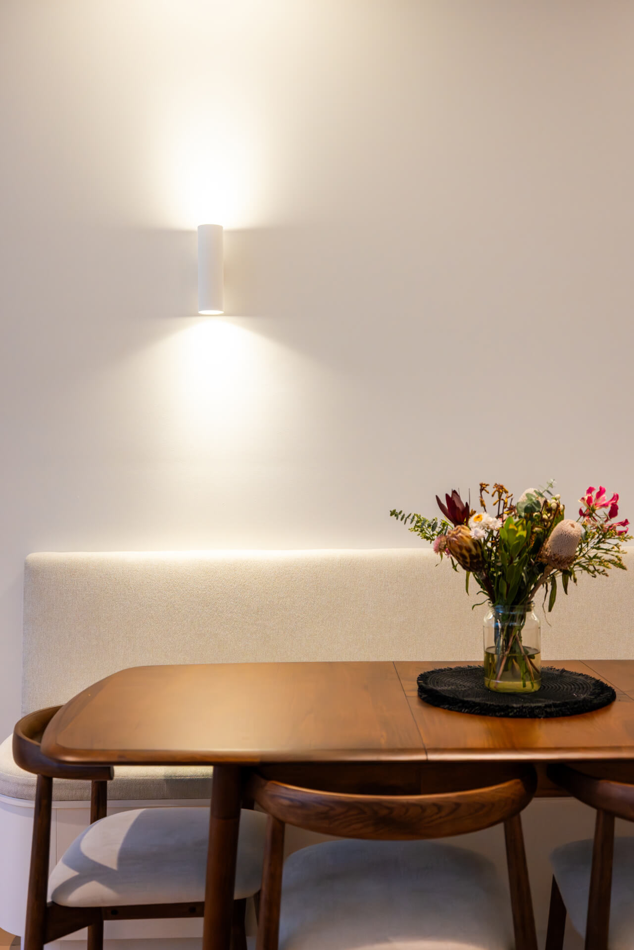
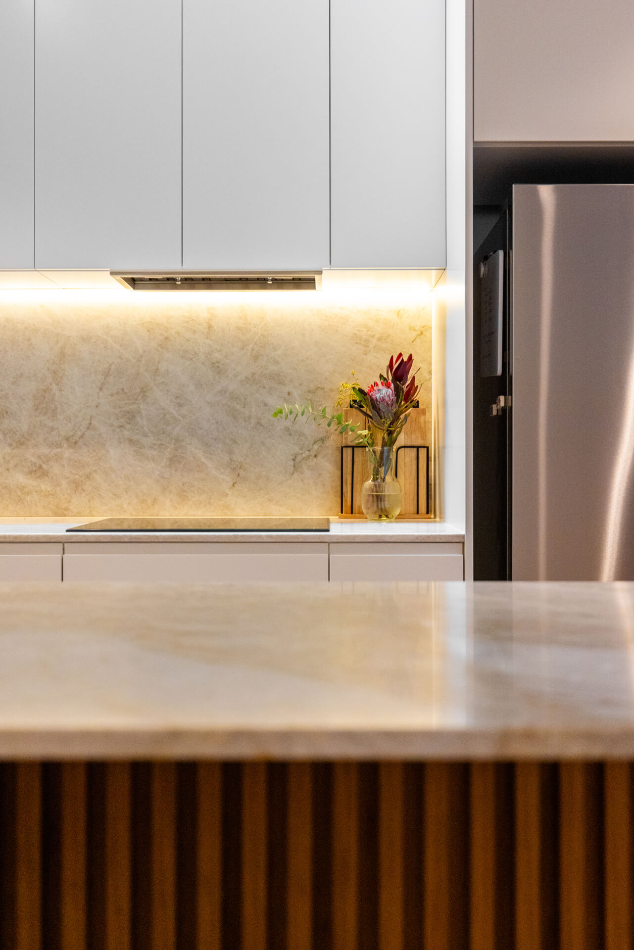
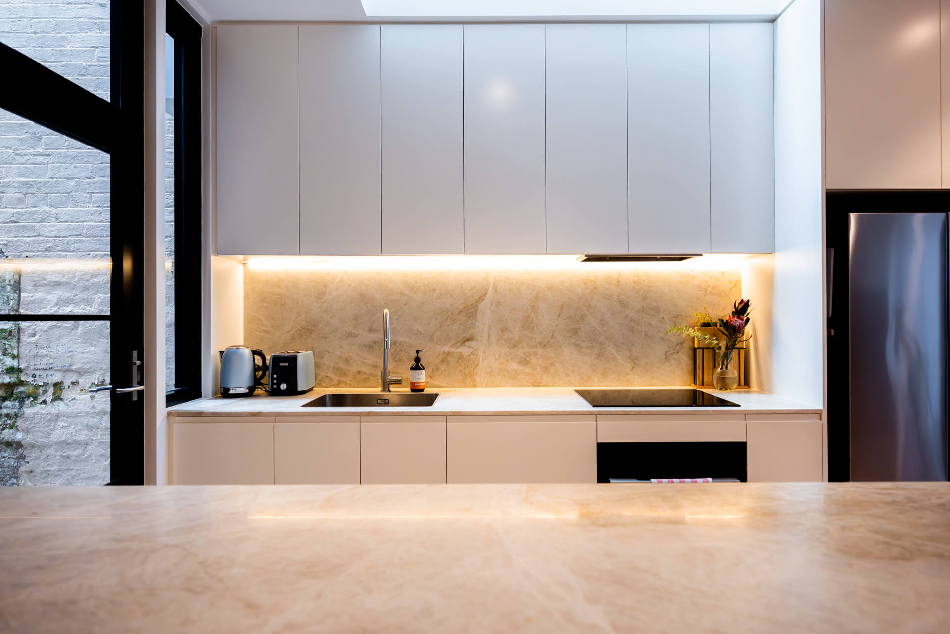
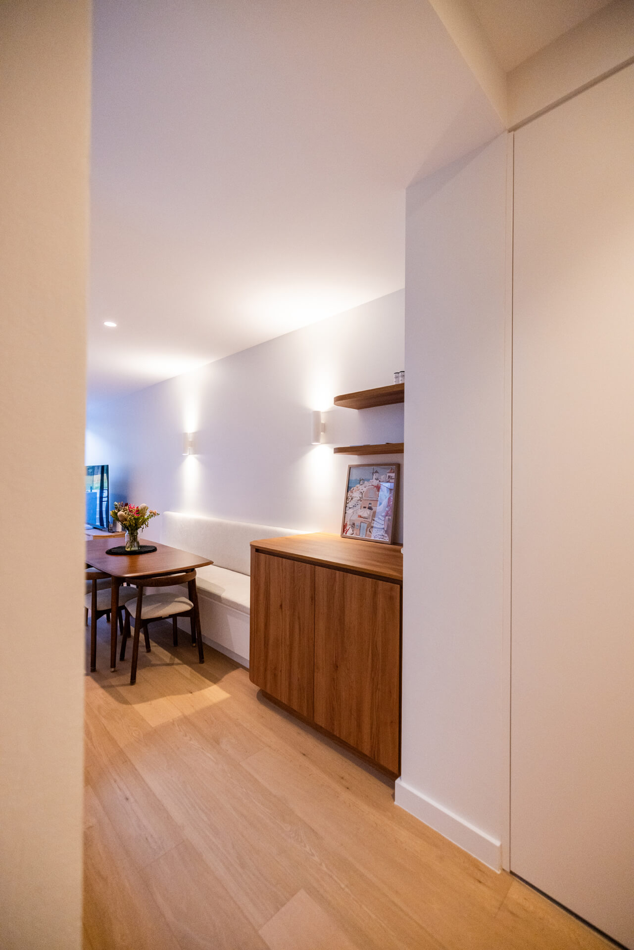
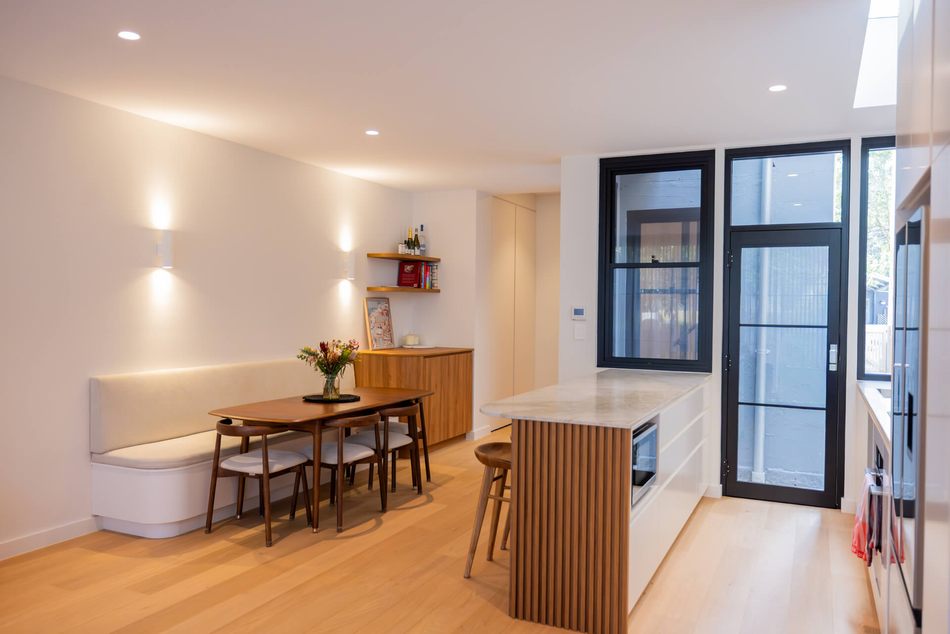
  • Open-plan kitchen, dining and living centred around crafted joinery, a bespoke island and built in banquet seat.
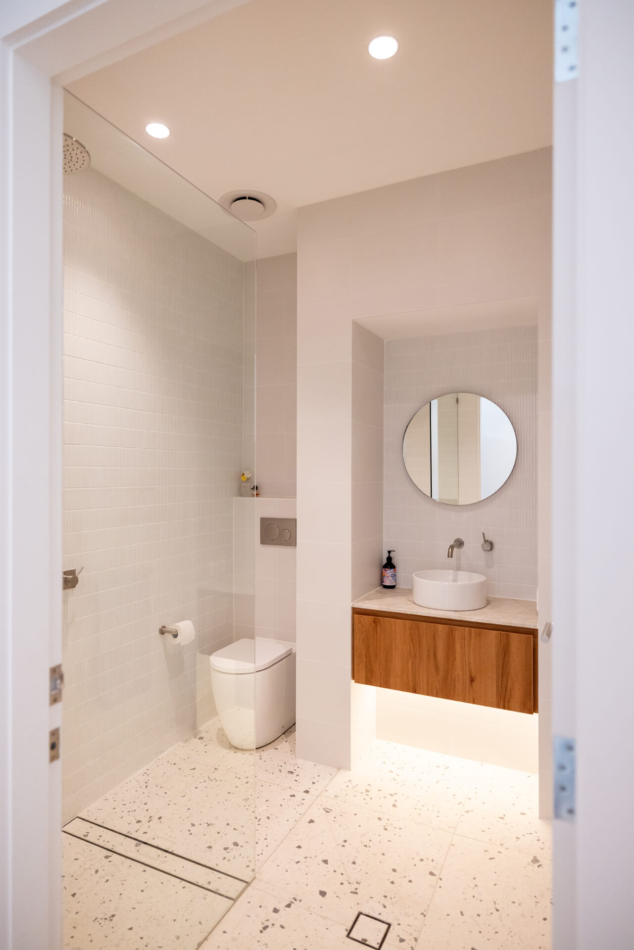
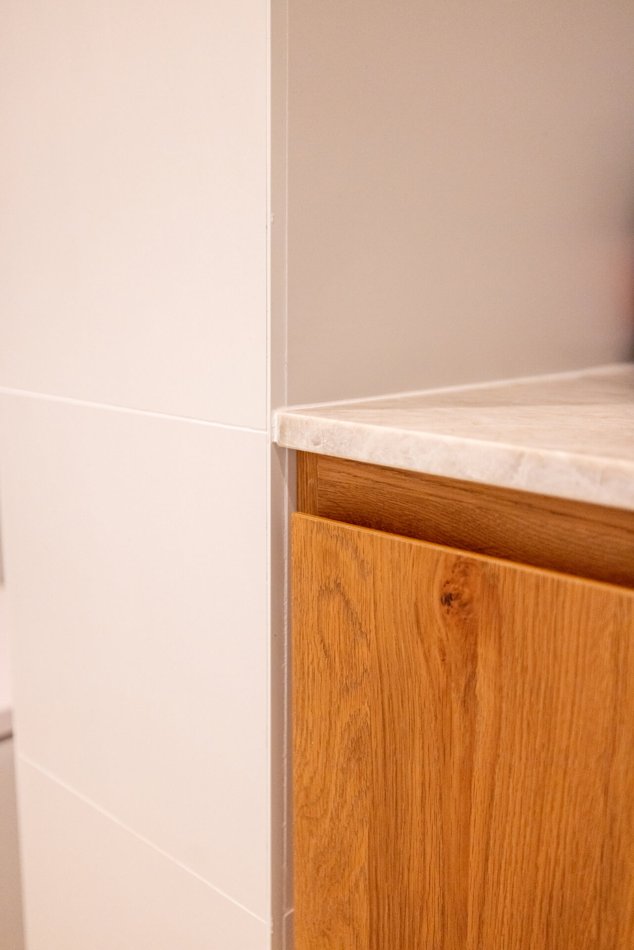
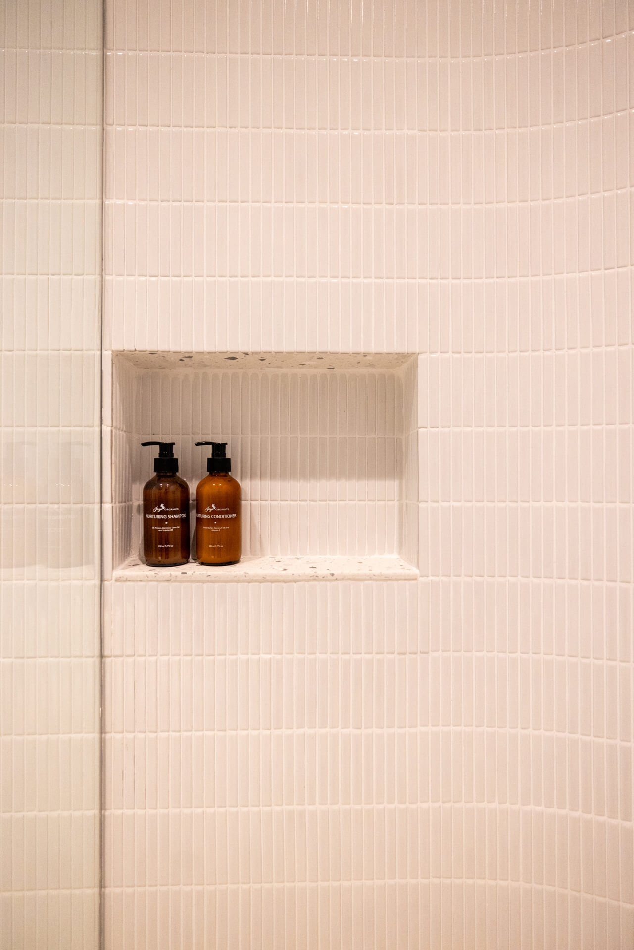
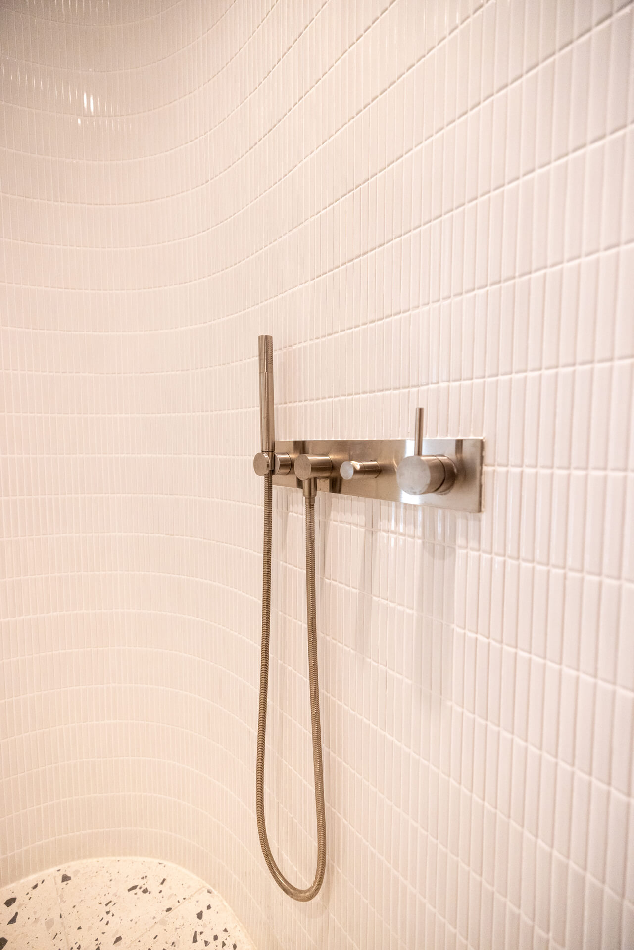
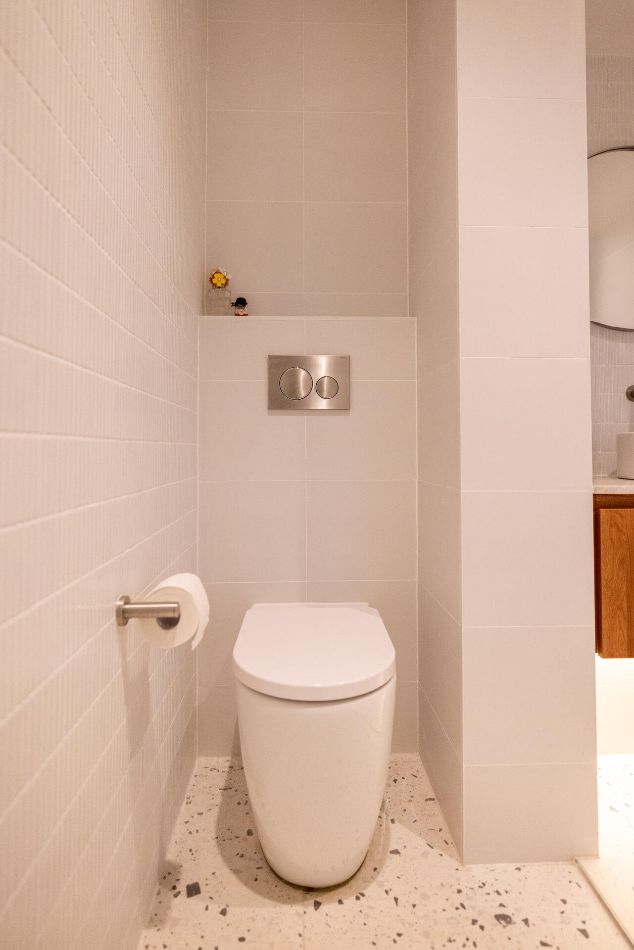
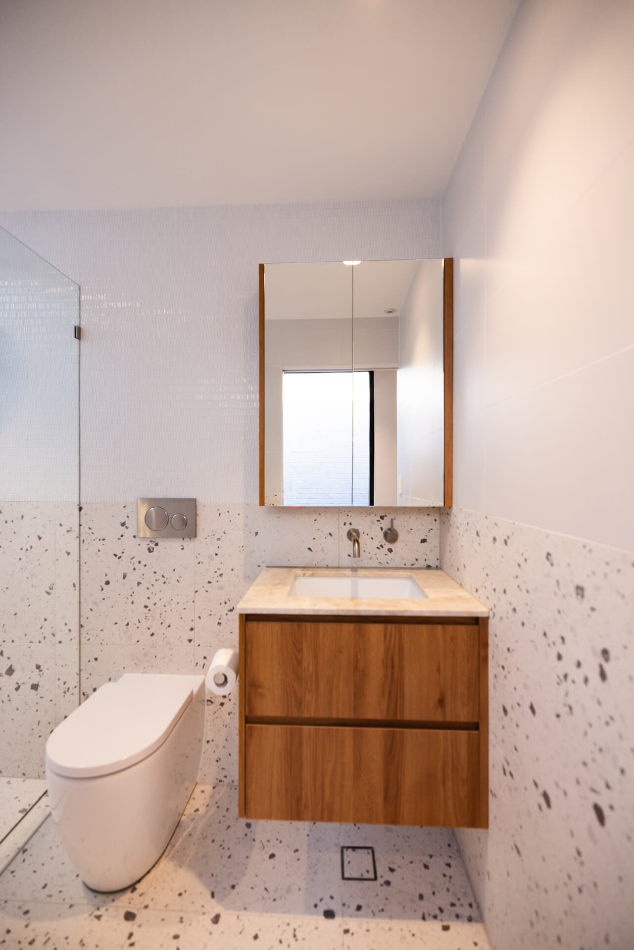
  • Two contemporary bathrooms with tiled finishes and quality fixtures
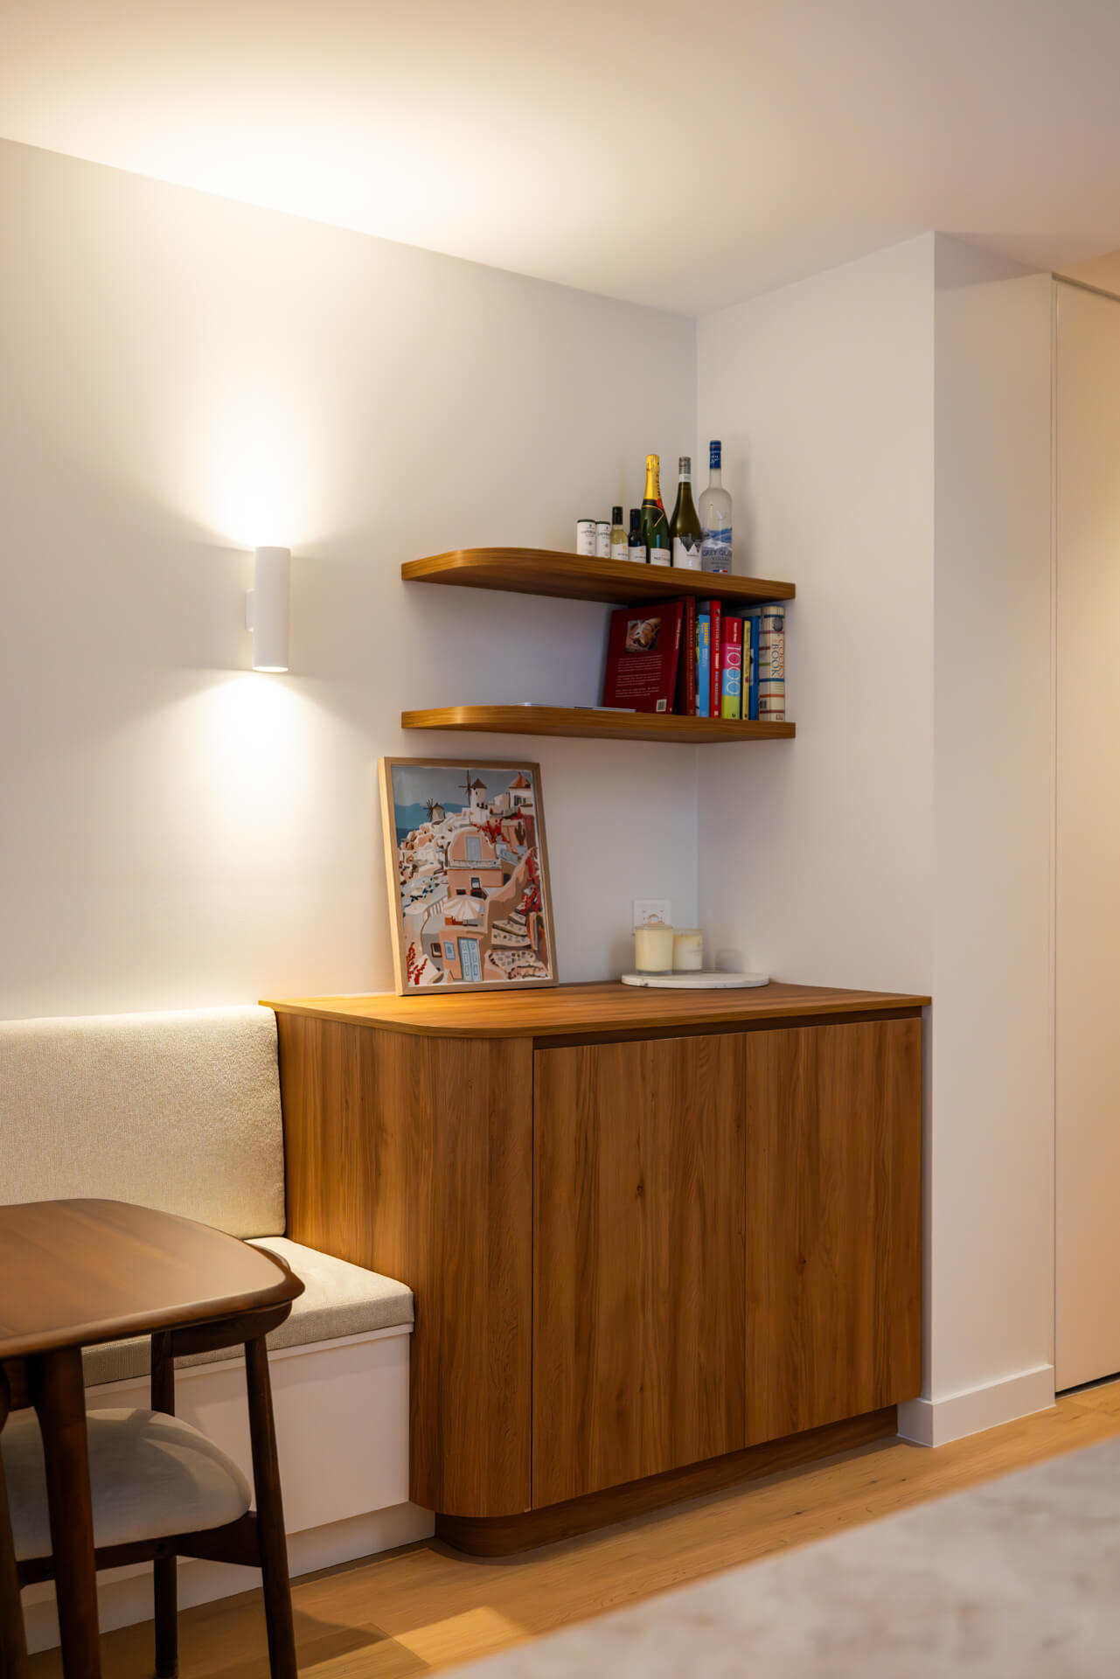
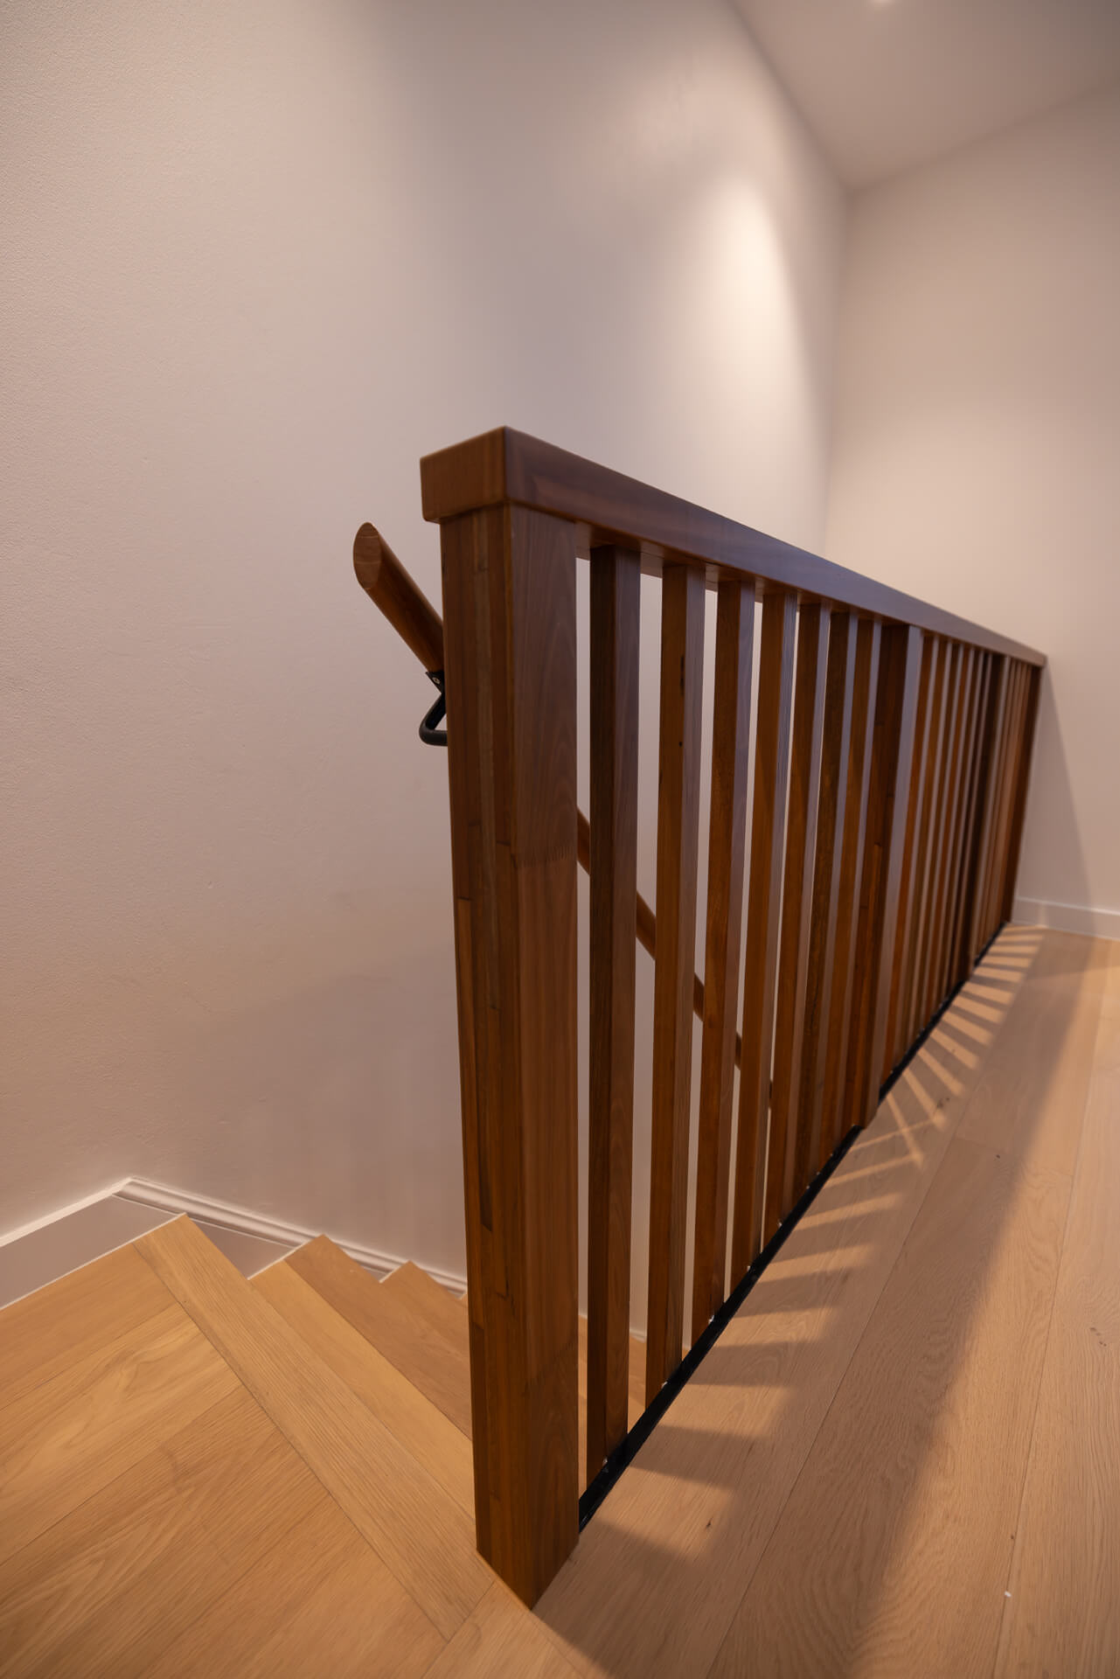
  • Warm timber floors, custom cabinetry, energy-efficient glazing and LED lighting throughout
  • Upgraded services (electrical, plumbing, VRF air conditioning) and compliance with current regulations
  • Practical sustainability upgrades with improved insulation, water-efficient fittings and provision for solar/rainwater systems
  • Heritage-sensitive retention of the street-facing façade

The result is a welcoming family home that feels modern and spacious while honoring the cottage’s original character — perfect for everyday living and entertaining.
Architect
Sandbox Studio
Year
2025
No items found.
Cam & Rina, Owners
Owner

Having worked with Sea Breeze, we would work with them again and recommend them to anyone. Dave came across so genuine in his approach to our project.